Floor plan files
- Ready to print or attach to an email, at any paper size.
- PNG
- An image for websites, listings and presentations.
- SVG
- Clean lines that stay sharp at any size and that designers can edit.
Schematic floor plans for hotels and properties
Accurate plans of every level, from one scan.Accurate floor plans of every level, room and amenity, drawn from the same scan as your digital twin.
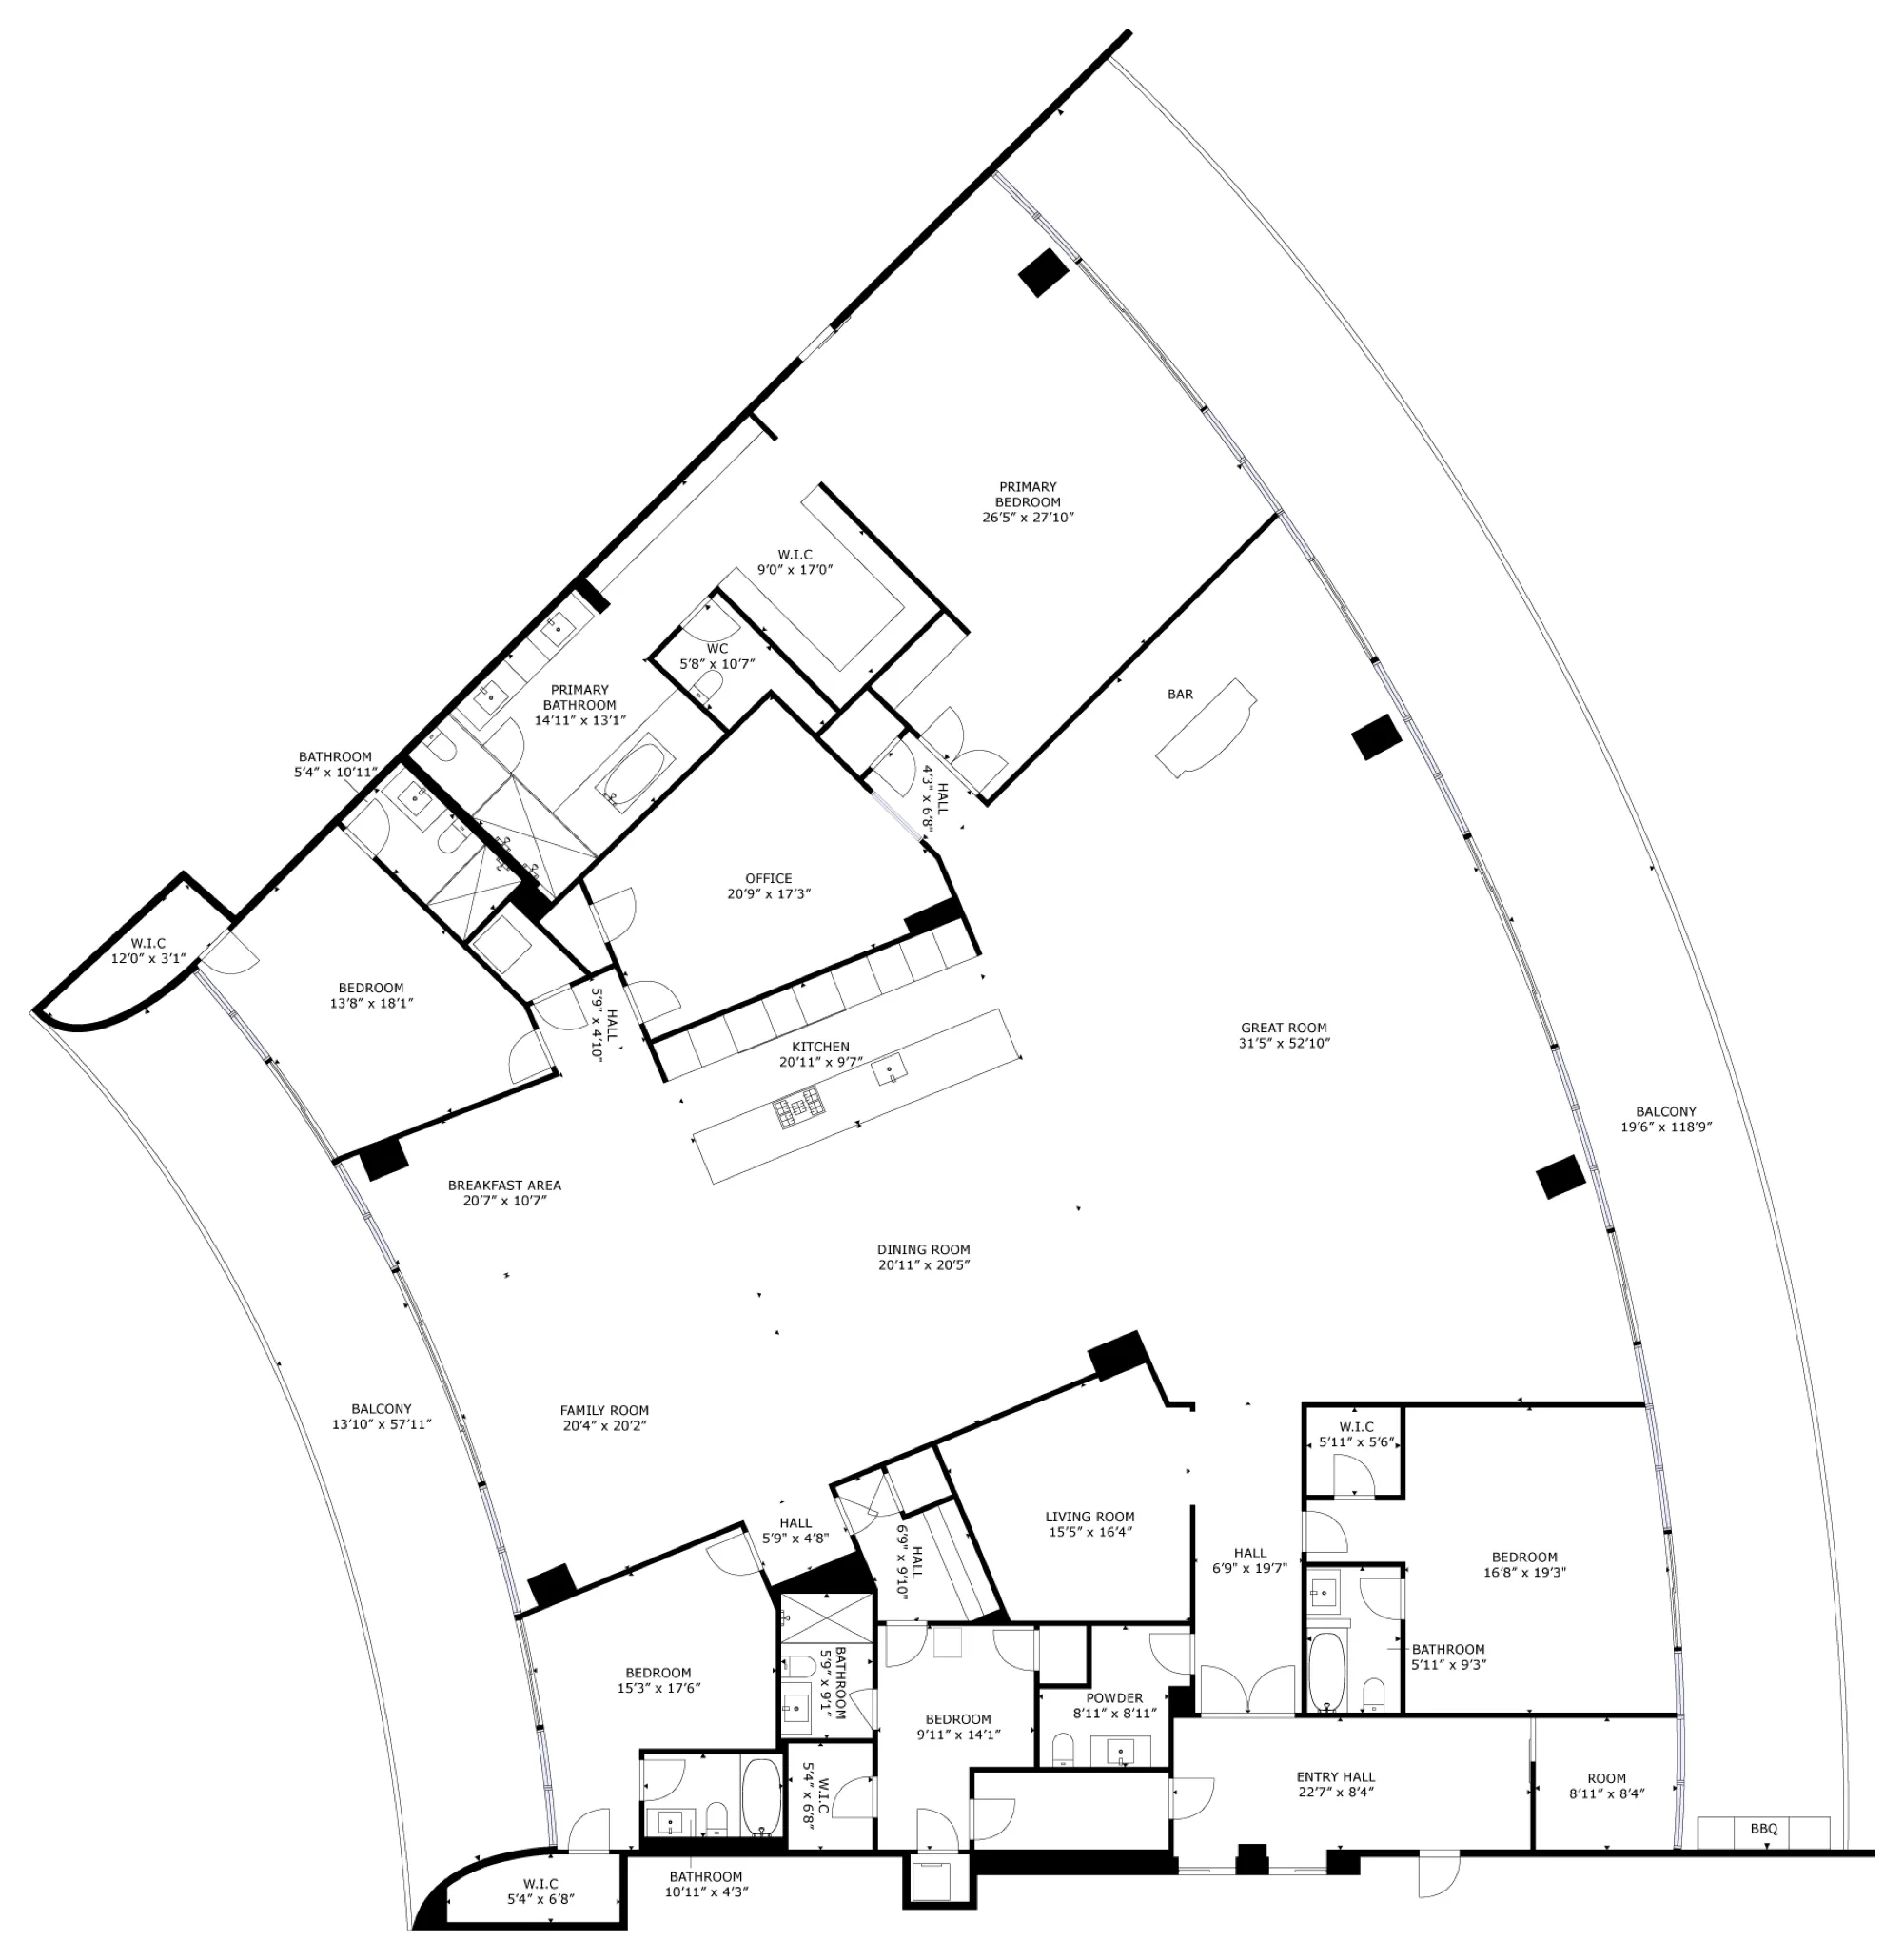
What you receive
One plan per floor, from lobby to rooftop
Each space labeled, with its dimensions
Measured and ready for planning
Sharp on paper and on screen
Revised when your layout changes
File formats
How properties use it

Layouts before they bookPlanners see room layouts before they book

One clear plan for every teamTeams plan work, signage and deliveries from one clear plan
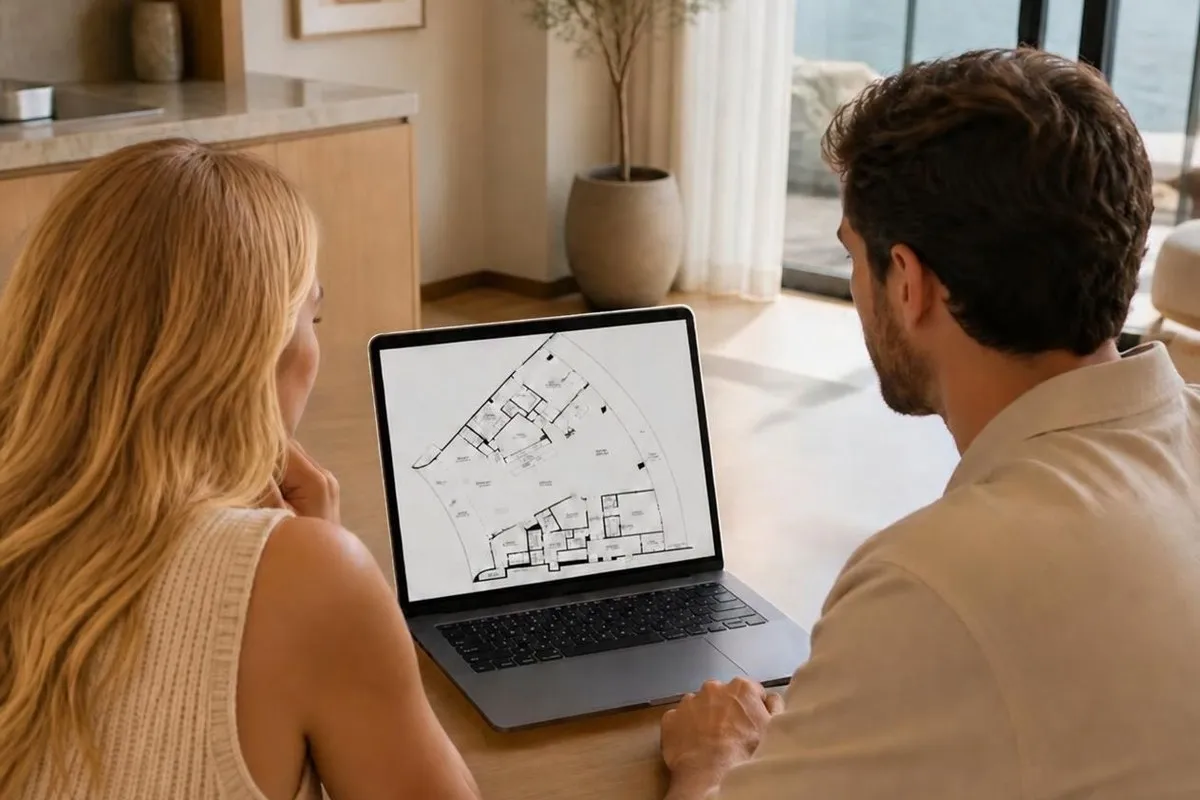
Understood at a glanceBuyers and partners understand the property at a glance
Swipe sideways for more
Example project
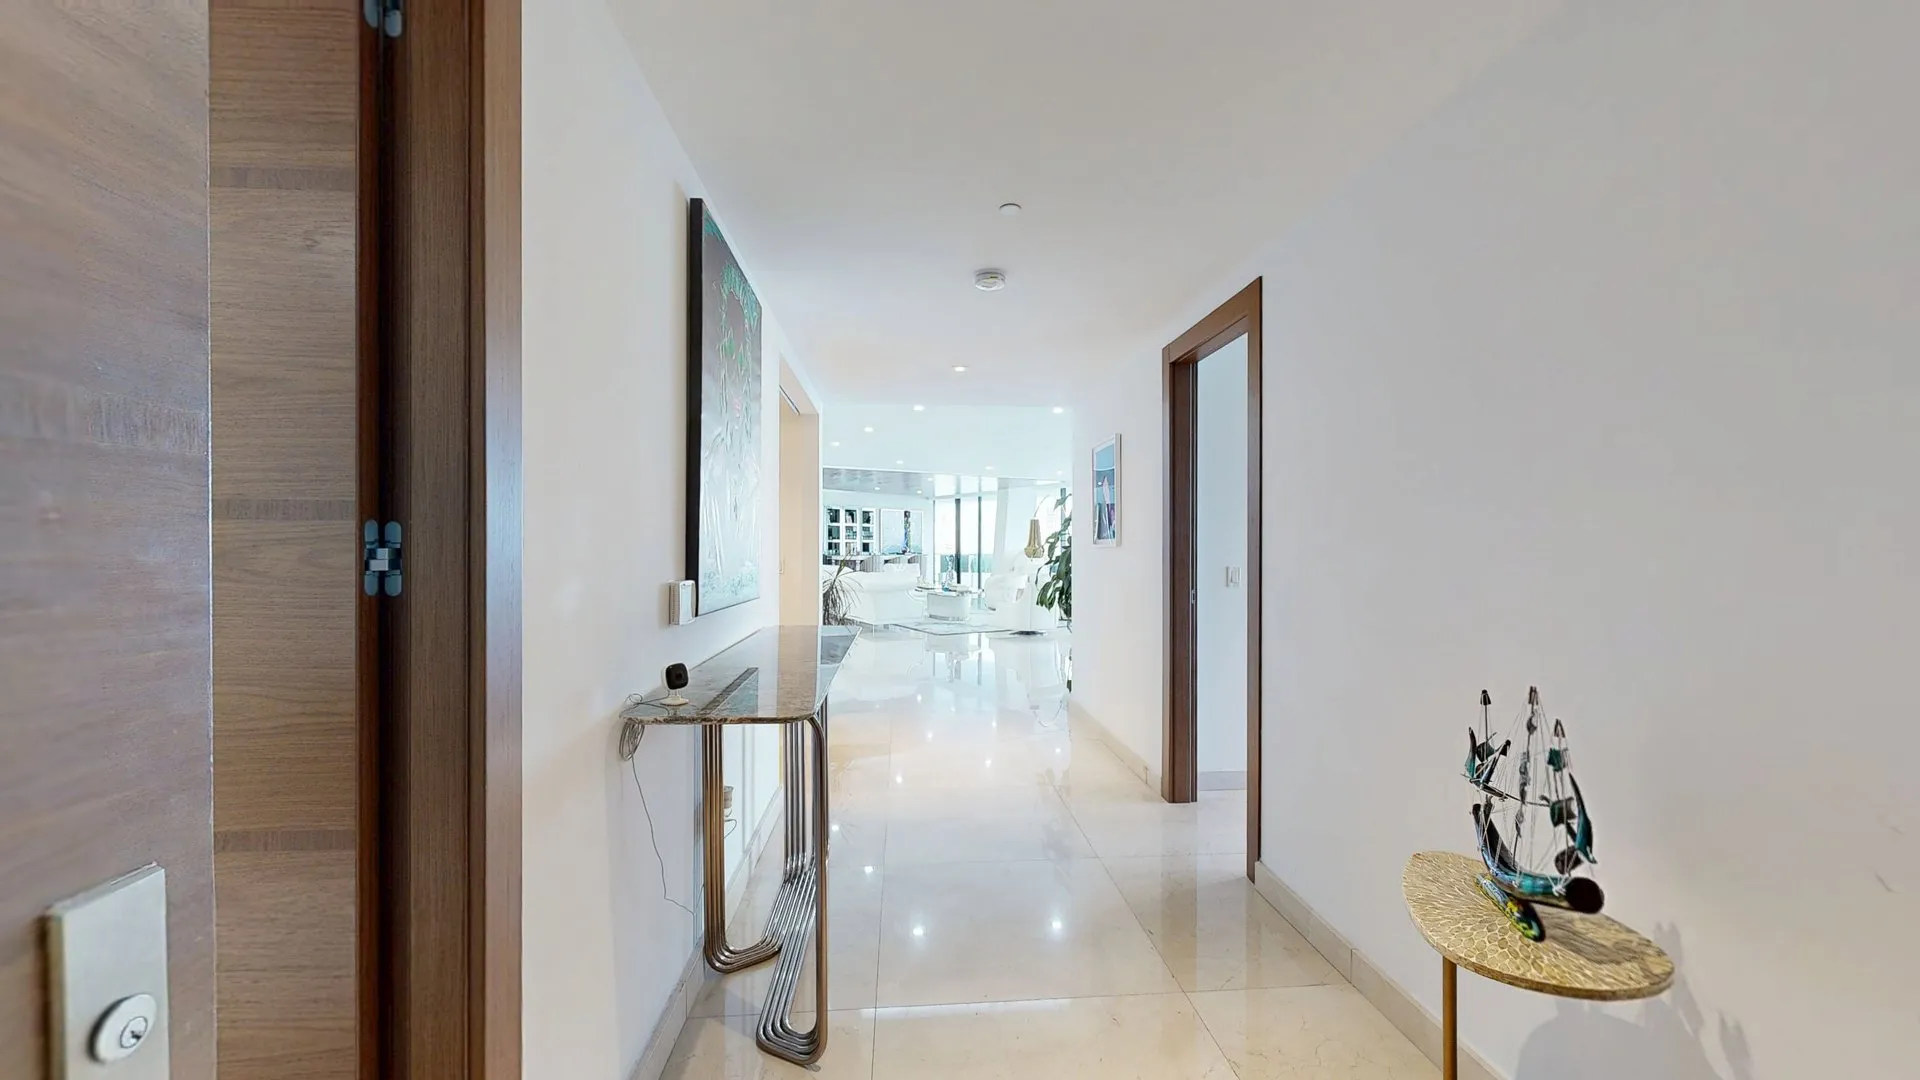
Example project
Timeline
Scope, access and schedule
Planned around your guests and events
Plans drawn and checked from the scan
PDF, PNG and SVG in 24 to 48 hours
Often combined with
Questions
They are drawn from a LiDAR scan of the whole property, so rooms and dimensions match the space as it stands. For construction-grade drawings, see our CAD / BIM service.
Yes. The plans come from our scan of the property, so you can order them on their own or together with a digital twin.
PDF for printing and email, PNG for websites and listings, and SVG when a designer needs to edit or resize the plan.
Yes. Every level we capture gets its own plan.
Yes. We rescan the changed areas and update the plans, so they always match the property.